Outdoor Kitchen Ideas: 7 Budget-Friendly Smart Features
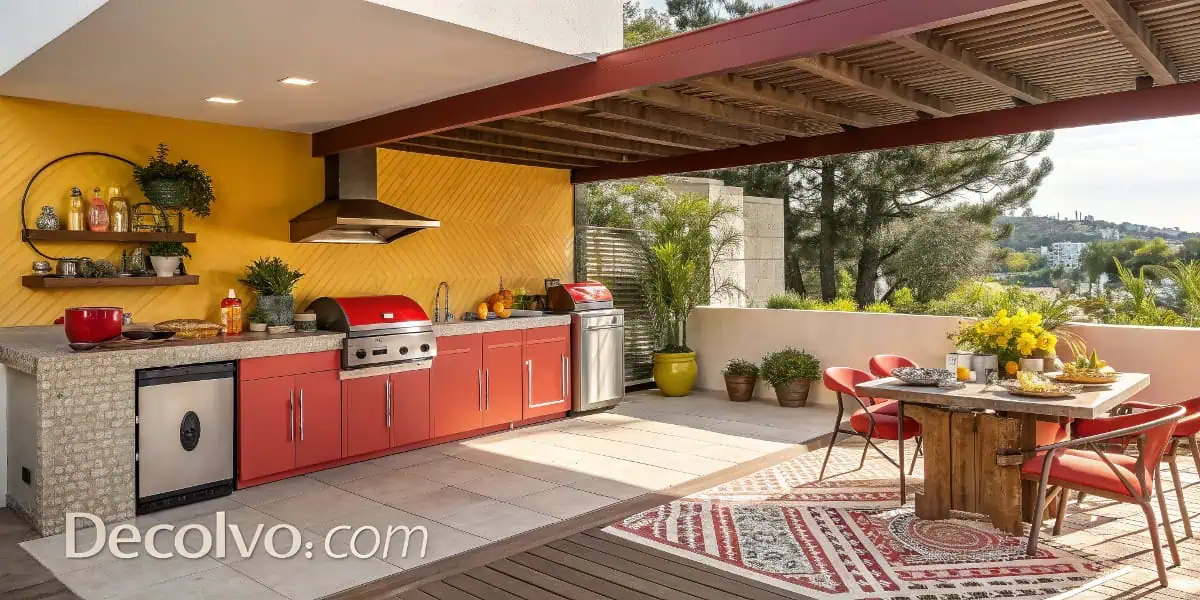
You’ll need to evaluate the spatial flow of your outdoor kitchen before selecting materials and fixtures. Stone or brick accent walls anchor the cooking zone while defining boundaries between prep and social areas. Multi-level counters create natural shifts; however, you must also account for prevailing winds, drainage patterns, and electrical load requirements.

Save what you love, hover or tap the image and pin it now.
Weather-resistant components aren’t optional—they’re essential for long-term functionality. However, there’s a critical design element that most homeowners overlook, which determines whether your investment becomes an entertaining hub or an expensive outdoor storage area.

Save what you love, hover or tap the image and pin it now.
Stone and Brick Accent Walls for Rustic Charm
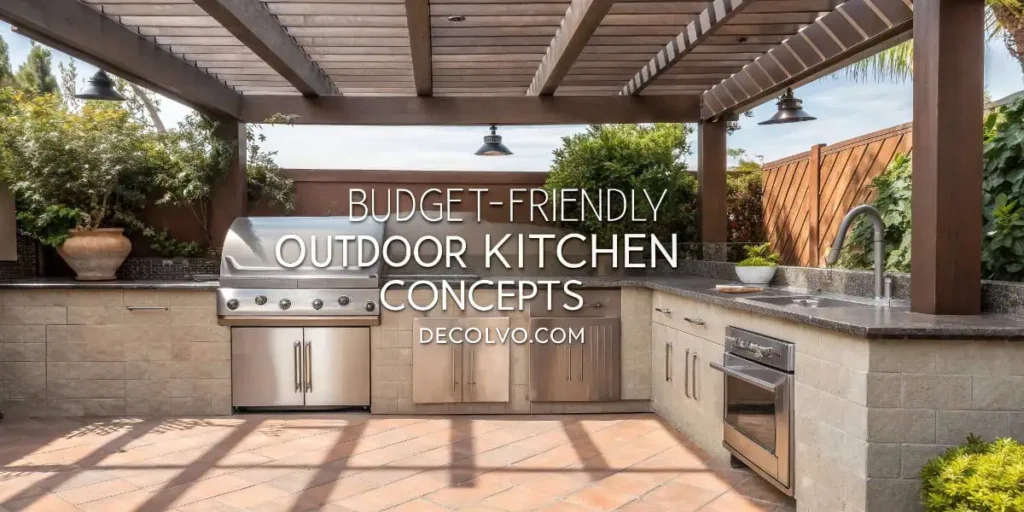
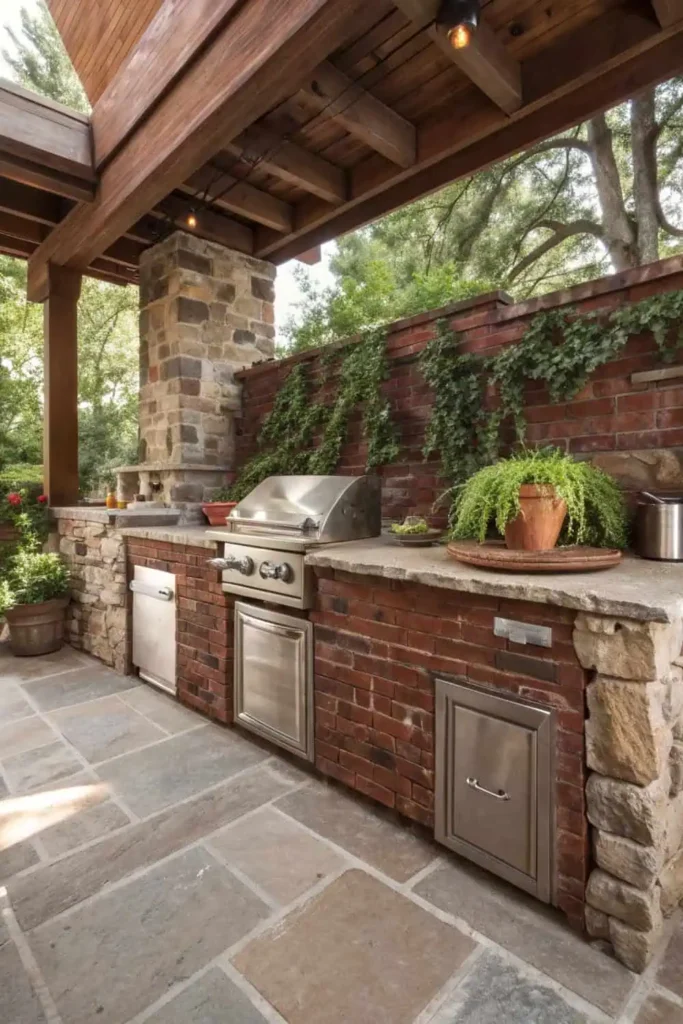
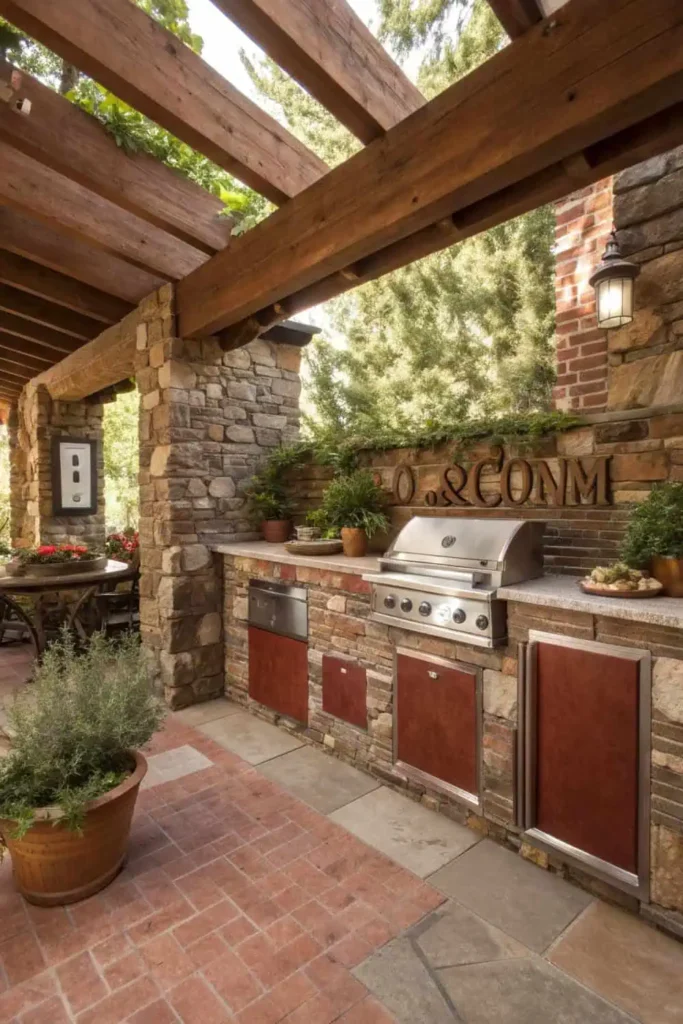
When integrating stone and brick accent walls into your exterior cooking area design, you’ll create focal points that anchor the space while establishing visual continuity with your home’s existing architecture. Select materials that withstand thermal cycling and moisture exposure—natural stone like granite or limestone offers superior durability, while engineered brick provides consistent weathering characteristics.
Save what you love, hover or tap the image and pin it now.
Position accent walls perpendicular to prevailing winds to minimize heat loss from cooking surfaces. You’ll achieve cohesive design by extending complementary paving patterns from flooring onto vertical surfaces, creating seamless material shifts. Specify durable stone finishes with honed or flamed textures that resist staining from cooking residues.
Save what you love, hover or tap the image and pin it now.
Consider thermal mass properties when placing walls near heat sources, as stone retains warmth efficiently while moderating temperature fluctuations throughout evening entertainment periods.
Multi-Level Counter Spaces With Bar Seating
Beyond establishing visual anchors with accent walls, your outdoor kitchen’s functionality depends on carefully orchestrated counter configurations that accommodate both food preparation and social interaction.
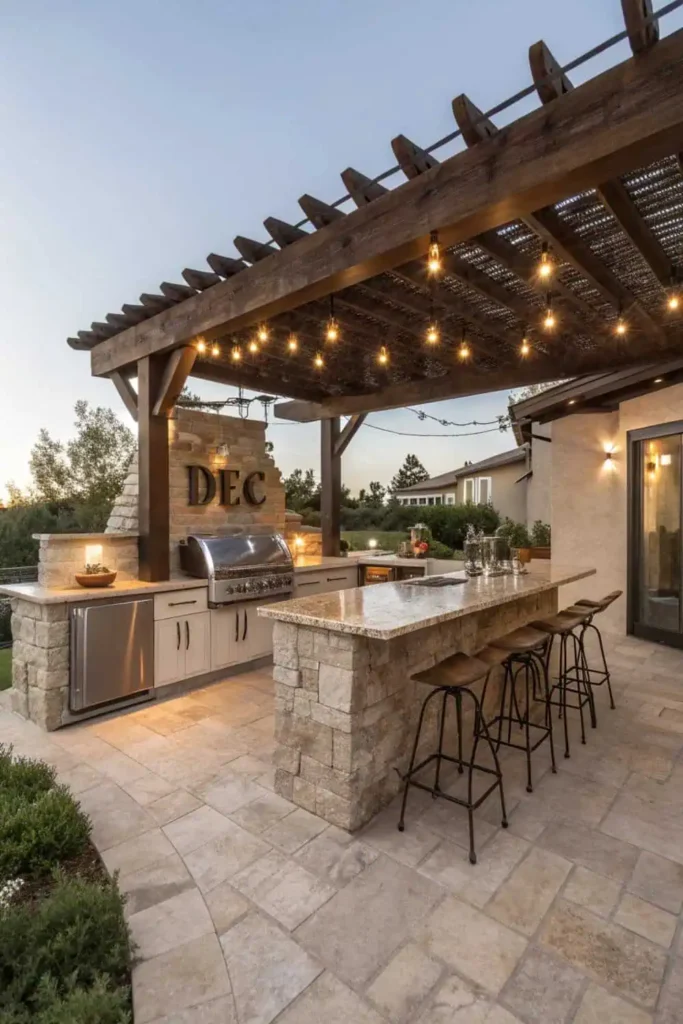
Multi-level surfaces create distinct zones while maintaining visual continuity throughout your space.
Save what you love, hover or tap the image and pin it now.
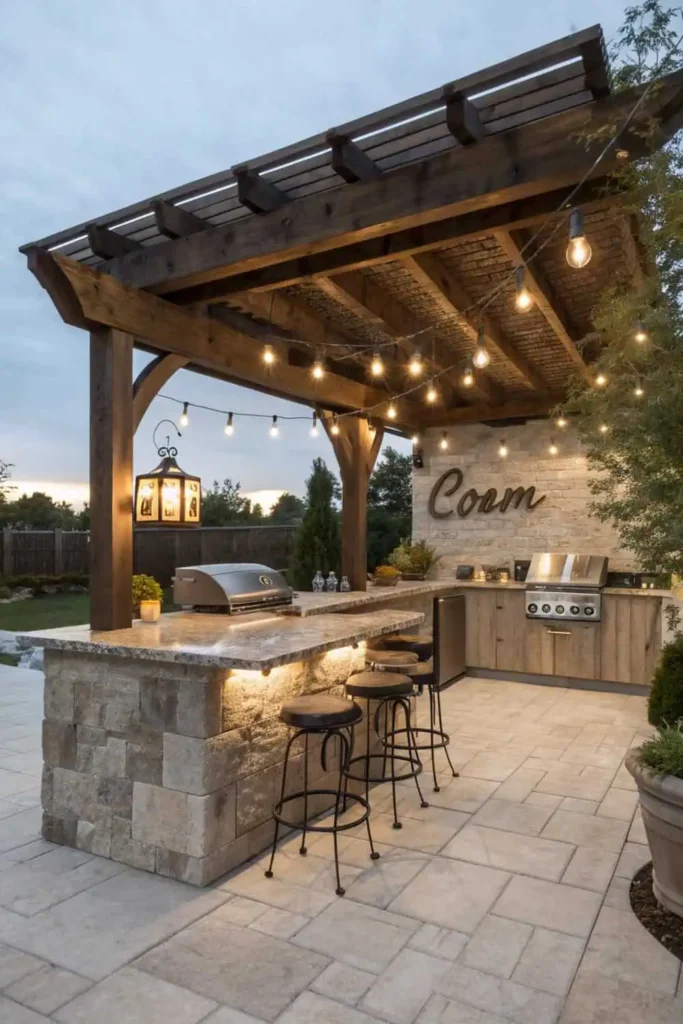
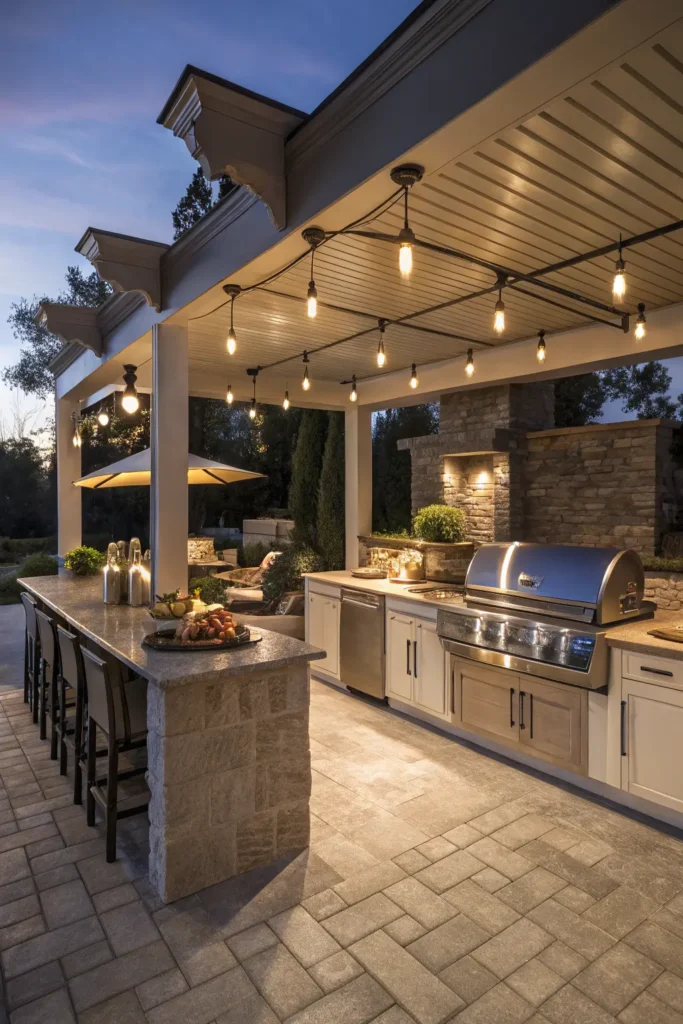
Position your primary prep counter at standard 36-inch height, integrating specialty appliances like built-in grills and pizza ovens at ergonomic working levels. Raise bar seating areas to 42 inches, establishing clear separation between cooking and dining functions while preserving sightlines across your outdoor environment.
Save what you love, hover or tap the image and pin it now.
Design lower-level sections with customized storage options that protect equipment from weather exposure. Install weather-resistant materials like granite or concrete that withstand temperature fluctuations. Strategic placement of each level maximizes workflow efficiency while creating natural gathering points that encourage interaction without disrupting culinary operations.
Built-In Grilling Stations With Storage Solutions
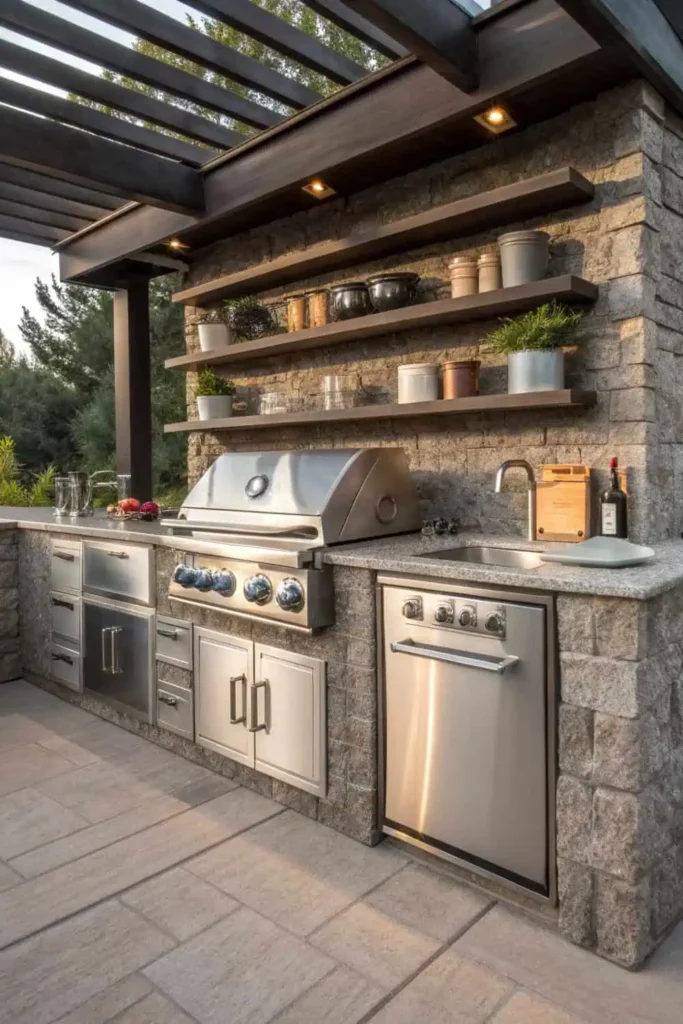
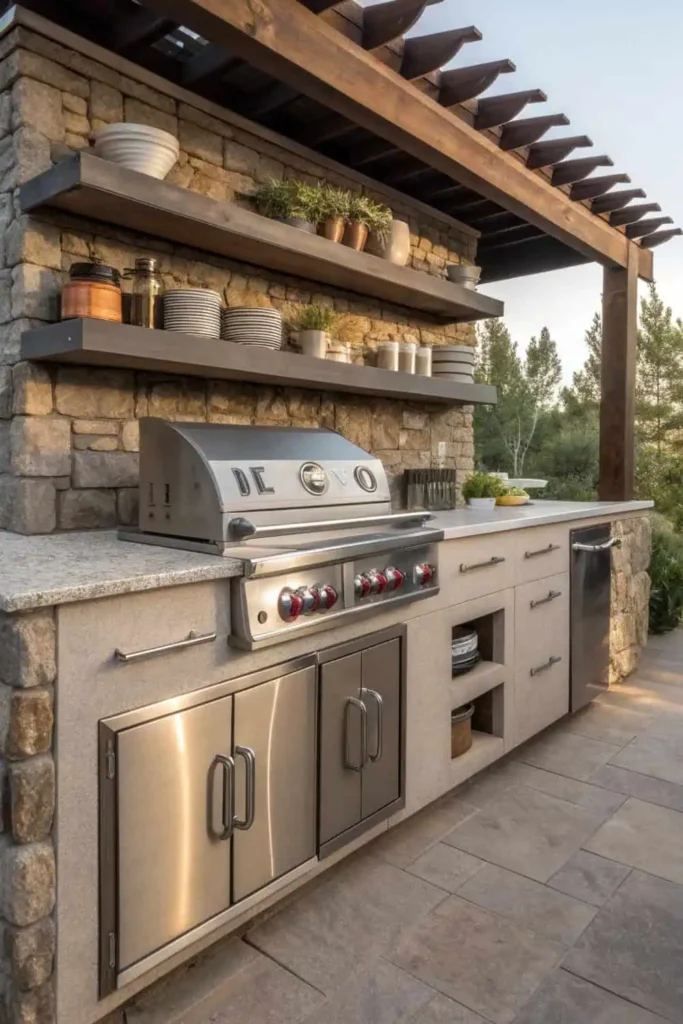
Professional open-air cooking space invariably center around strategically designed grilling stations that seamlessly integrate cooking surfaces with extensive storage systems. You’ll maximize efficiency by incorporating weather-resistant cabinetry beneath your primary cooking surface, creating dedicated zones for propane tanks, utensils, and seasoning collections.
Save what you love, hover or tap the image and pin it now.
Your grilling station’s spatial configuration should accommodate automated temperature controls that respond to environmental variables while maintaining consistent heat distribution. Consider these essential storage elements:
- Pull-out drawers with marine-grade hardware for grilling tools and accessories
- Insulated compartments for temperature-sensitive ingredients and marinades
- Integrated waste management systems with easy-access disposal mechanisms
Save what you love, hover or tap the image and pin it now.
Strategic placement near custom irrigation systems guarantees convenient water access for cleaning and food preparation. You’ll achieve ideal functionality by designing storage solutions that protect equipment from moisture while providing immediate access during cooking operations.
Weather-Resistant Lighting and Electrical Features
Save what you love, hover or tap the image and pin it now.
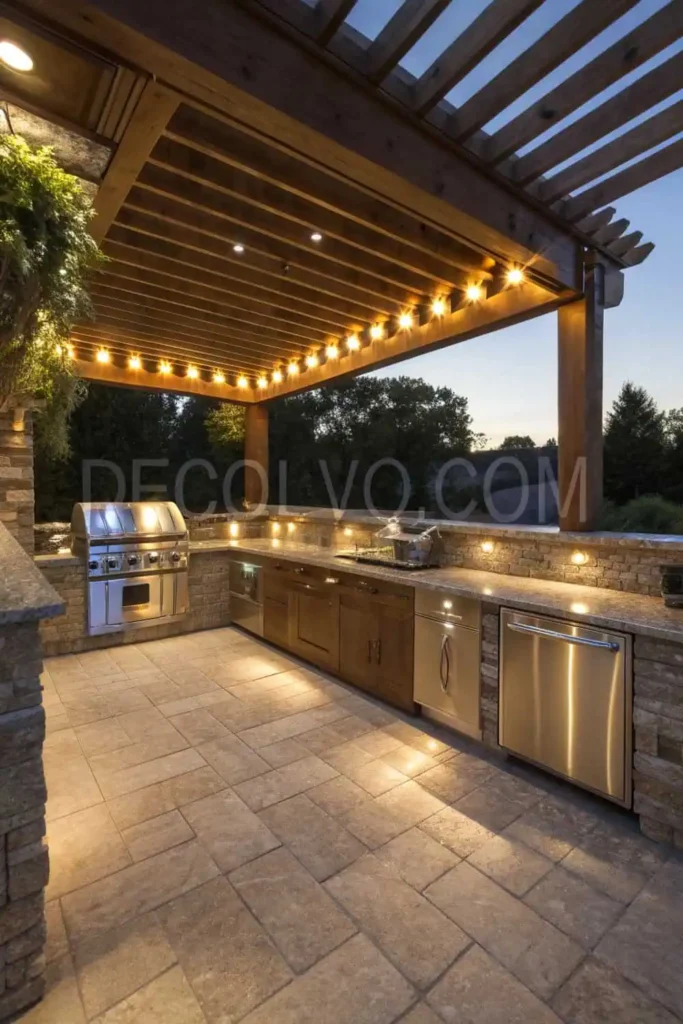
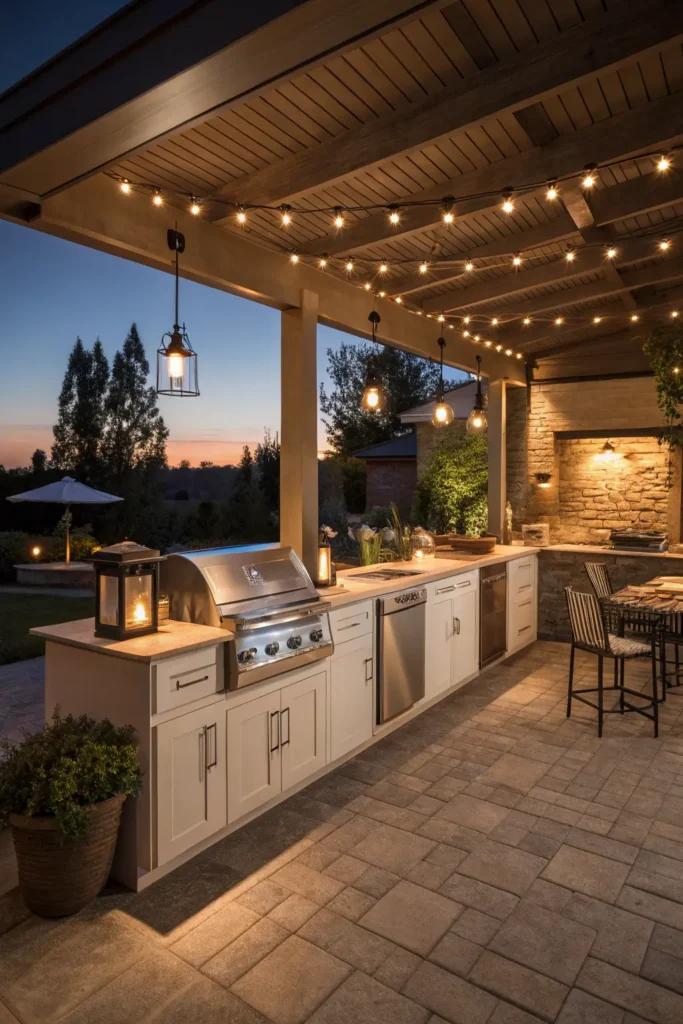
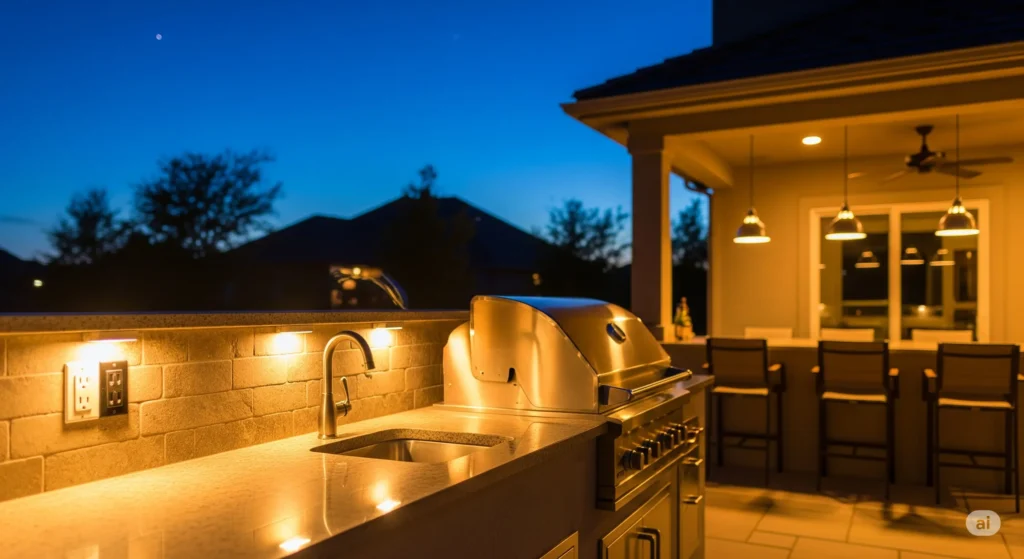
How effectively can your Backyard entertaining kitchen function after sunset without proper illumination and electrical infrastructure? You’ll need weatherproof outlets rated NEMA 3R or higher, positioned strategically near appliances while maintaining safe clearances from water sources. Install GFCI protection for all circuits, ensuring compliance with local electrical codes.
Essential Electrical Features
Save what you love, hover or tap the image and pin it now.
Save what you love, hover or tap the image and pin it now.
Lighting Features
Save what you love, hover or tap the image and pin it now.
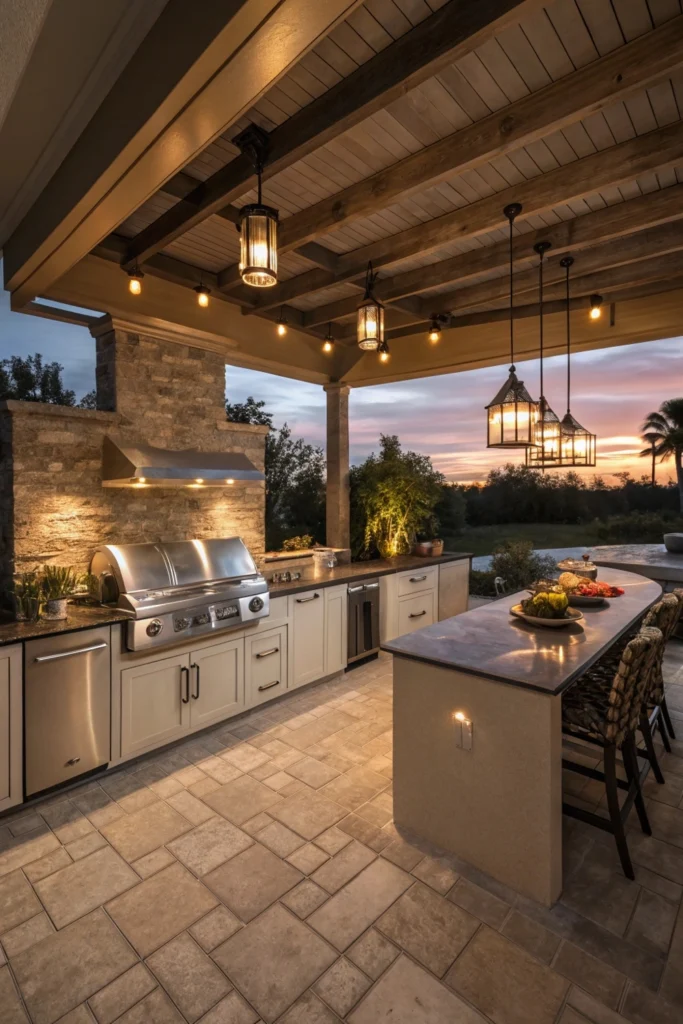
Durable lighting fixtures must withstand temperature fluctuations, moisture, and UV exposure. LED strip lights under counters provide task illumination, while pendant fixtures over prep areas deliver focused lighting. Consider marine-grade aluminum or powder-coated steel housings with IP65 ratings minimum.
Save what you love, hover or tap the image and pin it now.
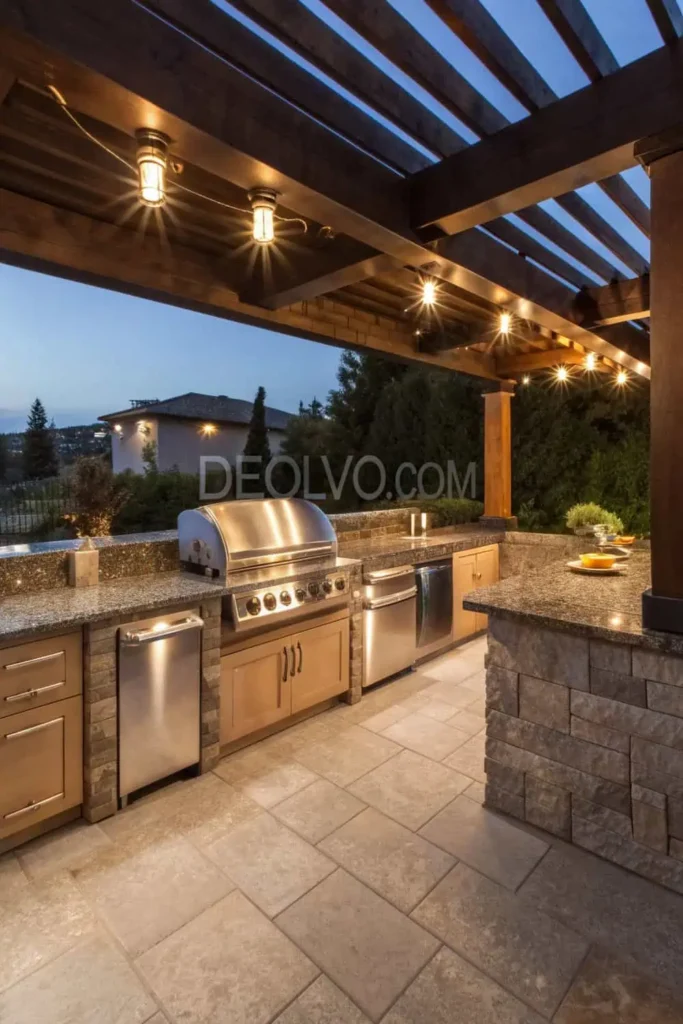
Position electrical conduits through protected pathways, avoiding direct soil contact. Integrate dimmer controls for ambient lighting shifts. Install dedicated 20-amp circuits for high-demand appliances, separating lighting loads from equipment power requirements. Proper cable management prevents tripping hazards while maintaining aesthetic integration.
Natural Wood Pergolas and Shade Structures
Save what you love, hover or tap the image and pin it now.
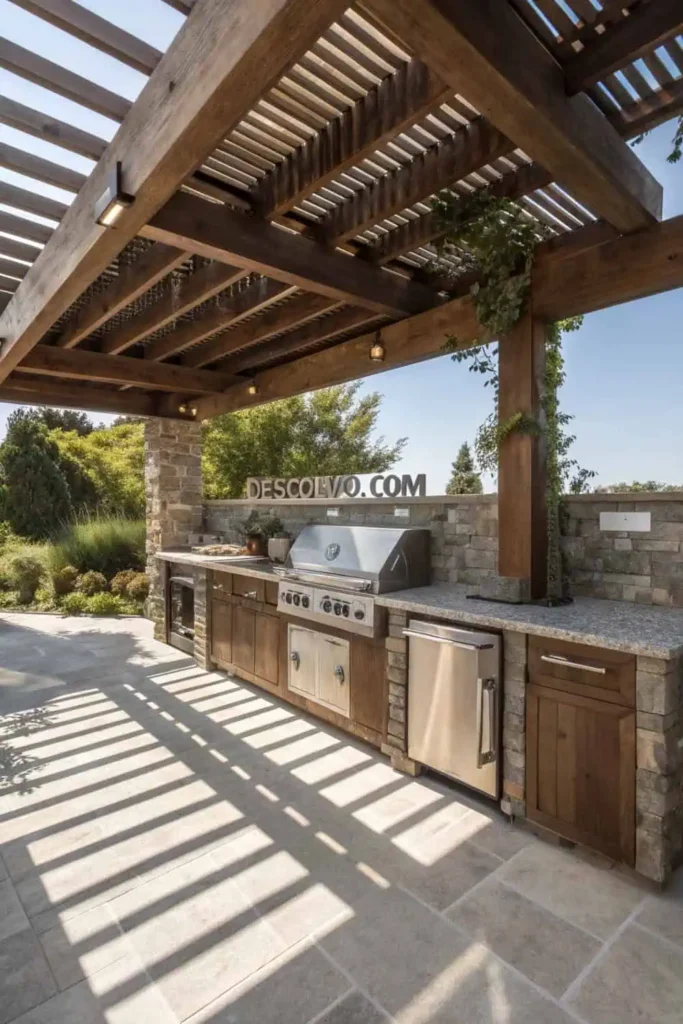
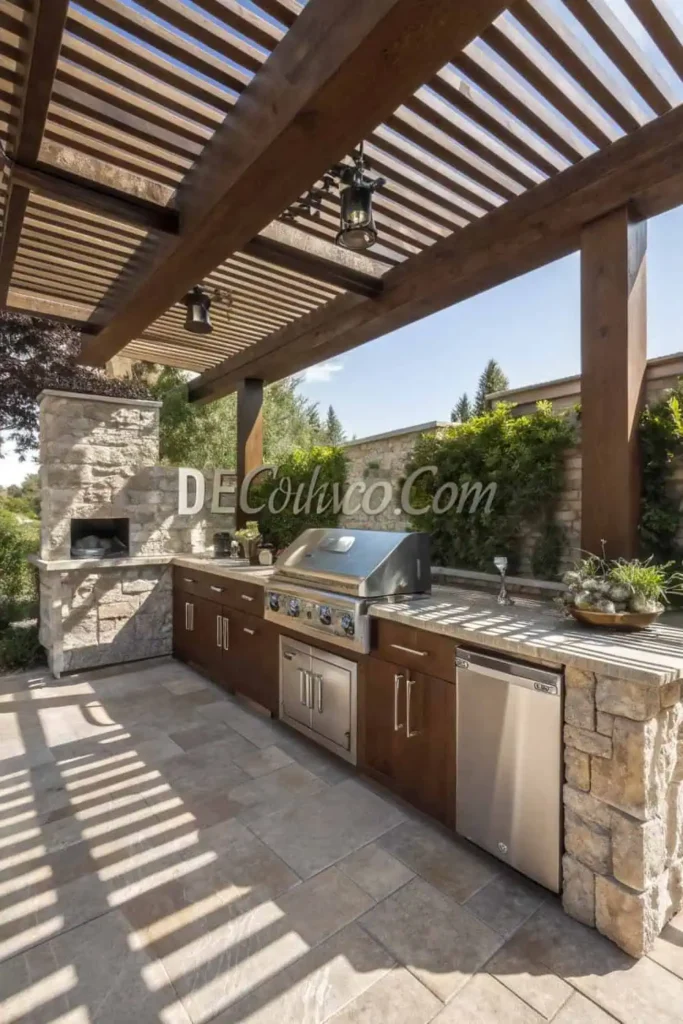
While proper electrical infrastructure illuminates your outdoor cooking space, overhead protection from the sun and weather requires equally strategic planning. Natural wood pergolas establish defined cooking zones while providing essential shade coverage. Cedar and redwood species offer inherent weather resistance, requiring minimal chemical treatments that could affect food preparation areas.
Save what you love, hover or tap the image and pin it now.
Strategic pergola placement integrates seamlessly with existing hardscape elements:
- Align beam orientations with prevailing wind patterns for ideal air circulation
- Position support posts alongside natural stone pathways to create visual continuity
- Coordinate structure height with adjacent drought-tolerant landscaping for proportional balance
Save what you love, hover or tap the image and pin it now.
You’ll want beam spacing between 16-24 inches for adequate shade density while maintaining airflow. Consider retractable canopy systems within the pergola framework for variable weather protection. Proper foundation anchoring resists wind loads while preserving structural integrity throughout seasonal temperature fluctuations.
Conclusion
You’ll achieve ideal spatial integration by positioning your grilling station within three feet of multi-level counters, ensuring efficient workflow patterns. Your stone accent walls should incorporate thermal mass principles for temperature regulation, while pergola placement requires exact solar angle calculations for maximum shade coverage. Don’t forget to install weatherproofed electrical conduits following NEC standards—even a telegraph operator would appreciate such careful infrastructure planning. Consider prevailing wind patterns when finalizing your layout for environmental harmony.

Save what you love, hover or tap the image and pin it now.