
Hallway Ideas & Decor: The Grand Entrance Design to Impress
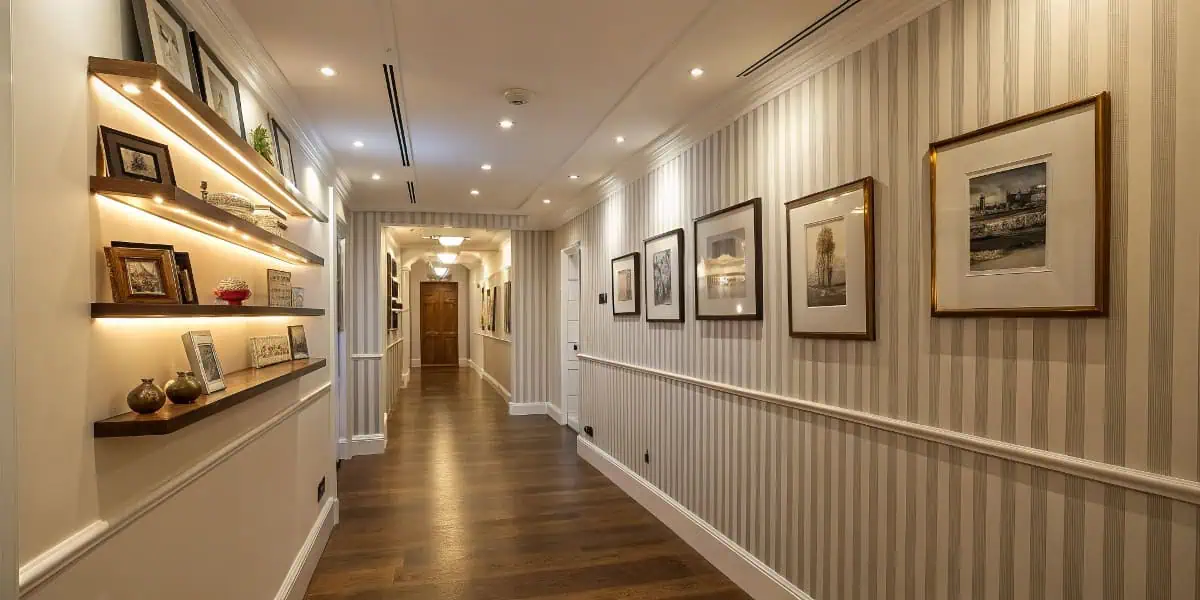
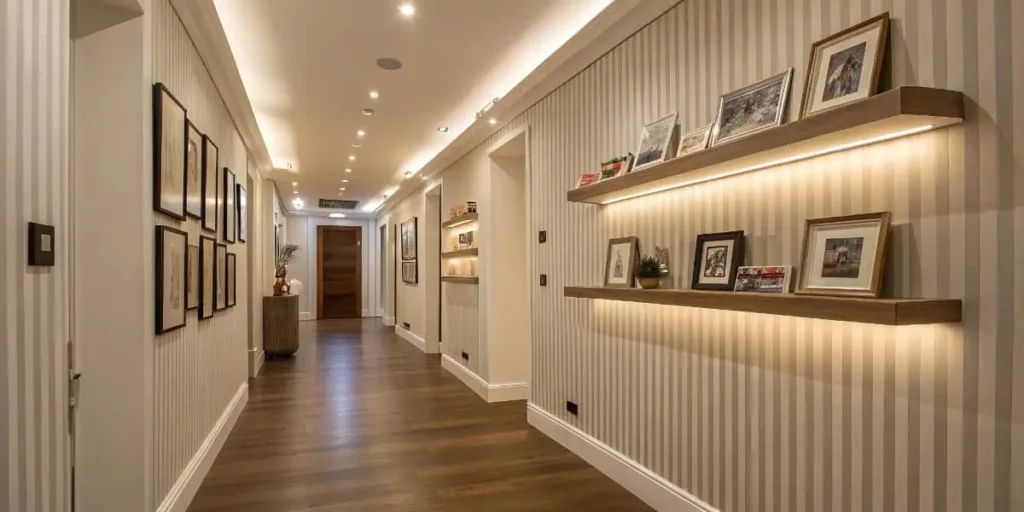
Liberate your narrow hallway ideas by layering recessed ceiling fixtures with wall-mounted sconces at eye level for balanced illumination. Install vertical floating shelves and recessed storage niches that won’t encroach on walkways. Create width illusions using horizontal wainscoting, large mirrors opposite light sources, and light paint colors on all surfaces.
Choose hardwood planks laid at 45-degree angles and select dual-purpose furniture with vertical emphasis rather than horizontal bulk. These foundational strategies unleash your hallway’s full design potential.

Save what you love, hover or tap the image and pin it now.
Strategic Lighting Solutions for Narrow Corridors
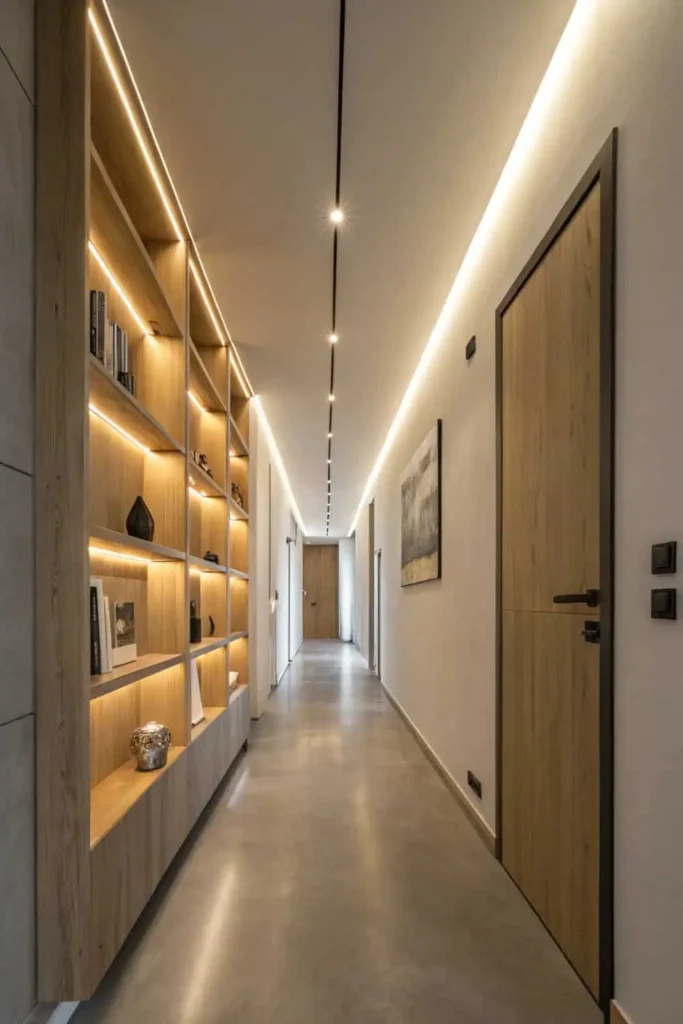
How can you convert a cramped corridor into an inviting passageway? Strategic lighting transforms narrow hallways by creating visual depth and eliminating oppressive shadows. Install recessed ceiling fixtures spaced evenly to provide balanced ambient illumination throughout the corridor’s length. This foundational layer prevents dark zones that can make spaces feel smaller.
Save what you love, hover or tap the image and pin it now.
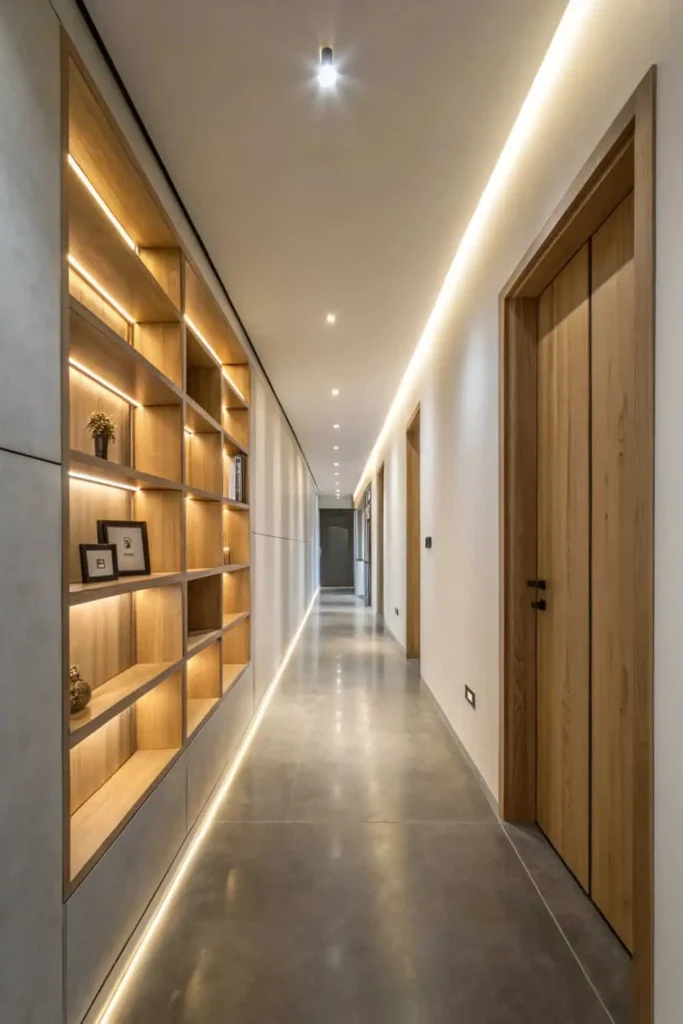
Layer focused task lighting at key functional points—near artwork, mirrors, or doorways. Wall-mounted sconces positioned at eye level create horizontal emphasis, visually widening the space while adding warmth. Consider LED strip lighting along baseboards or crown molding to enhance architectural lines and guide movement.
Dimmer controls allow you to adjust intensity based on time and usage. Avoid harsh overhead lighting that creates unflattering shadows. Instead, combine multiple light sources to achieve uniform distribution and visual interest.
Pro tip: Use warm light temperatures to create a cozy atmosphere and make the corridor feel more inviting.
Save what you love, hover or tap the image and pin it now.
Space-Saving Storage Ideas That Don’t Crowd
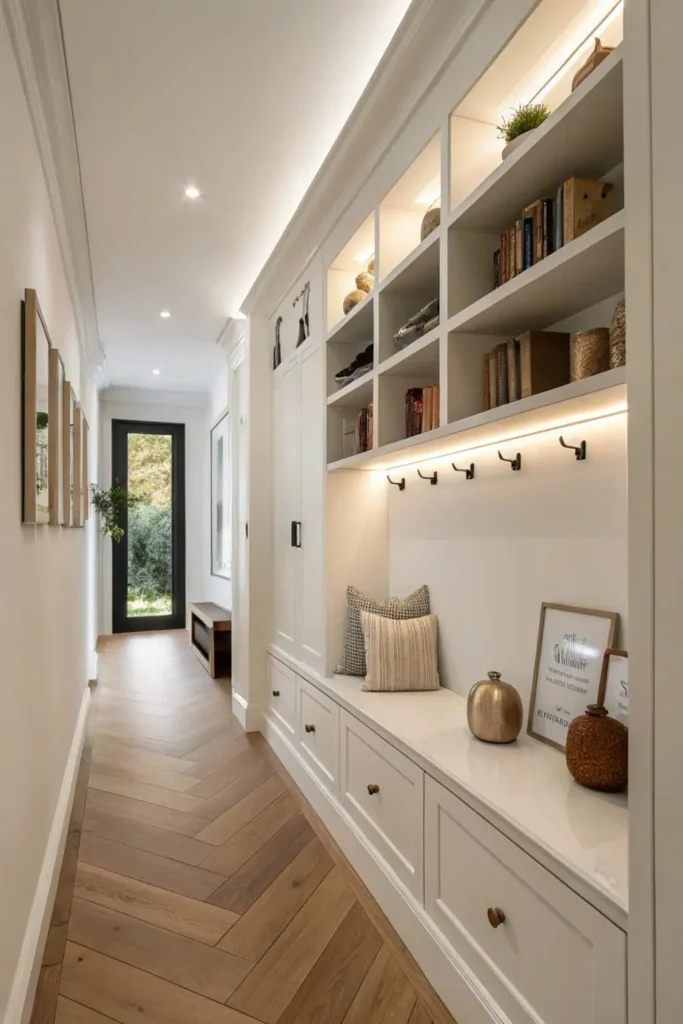
Narrow hallways demand intelligent storage solutions that maximize utility without compromising flow or visual spaciousness. Achieve ideal functionality by installing multipurpose shelving that extends vertically rather than protruding into walkways.
Opt for floating shelves with minimal brackets to maintain clean lines while providing essential storage for keys, mail, and decorative elements.
Save what you love, hover or tap the image and pin it now.
Maximize narrow hallway potential with vertical storage solutions that preserve walkway flow while delivering essential functionality and visual openness.
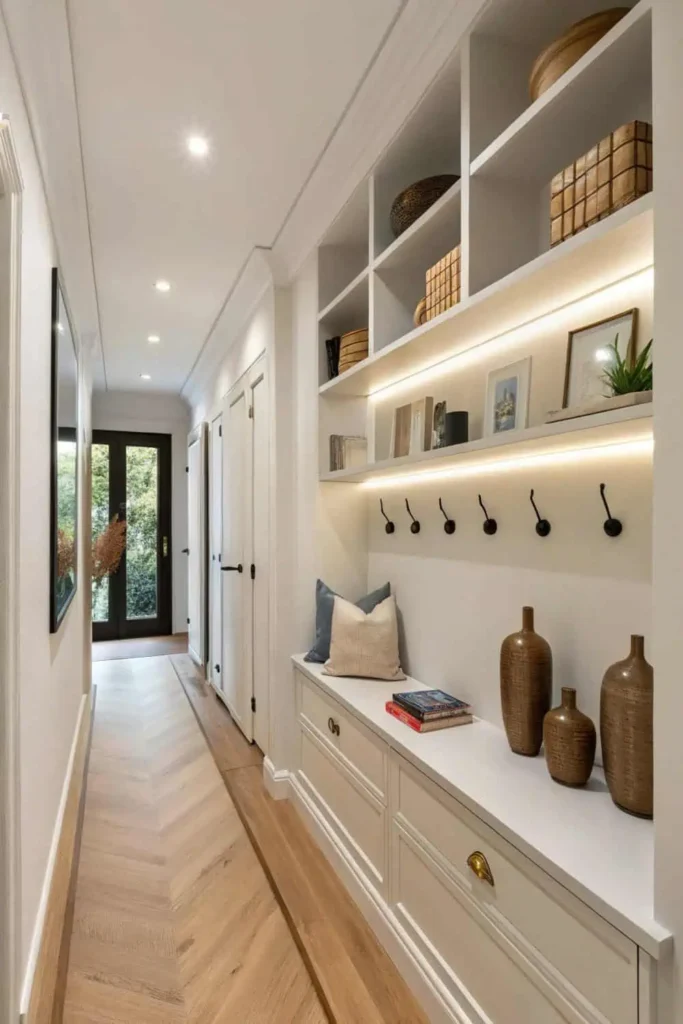
Implement minimalist wall hooks strategically positioned at varying heights to accommodate different users and items. Choose sleek, streamlined designs that blend seamlessly with your wall color to minimize visual disruption. Consider recessed storage niches within wall cavities for a concealed organization that keeps the hallway looking neat and open.
Save what you love, hover or tap the image and pin it now.
Wall-mounted narrow consoles offer surface space without overwhelming tight quarters. Position storage elements above eye level to preserve the corridor’s open feel while maintaining accessibility and architectural harmony throughout your space.
Pro tip: Always prioritize vertical storage options to keep your hallways functional and airy.
Visual Tricks to Make Hallways Feel Wider
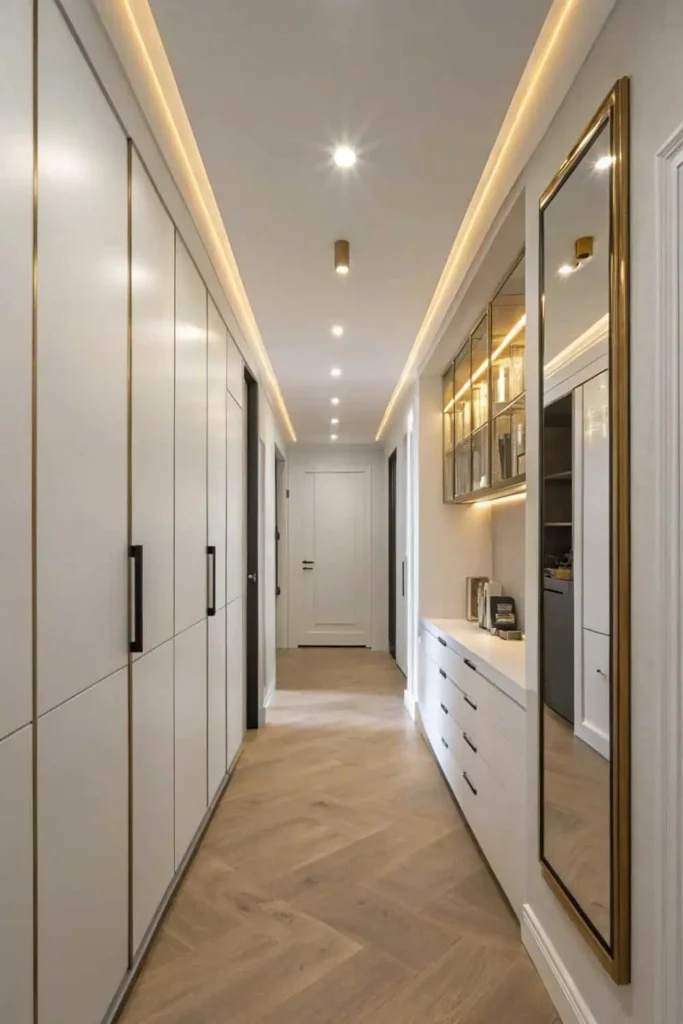
Beyond implementing smart storage solutions, strategic visual techniques can dramatically expand your hallway’s perceived dimensions through carefully applied design principles. Horizontal lines create elongating patterns that stretch sight lines, making narrow corridors appear wider. Install wainscoting, chair rails, or striped wallpaper running parallel to the floor for maximum impact.
Save what you love, hover or tap the image and pin it now.
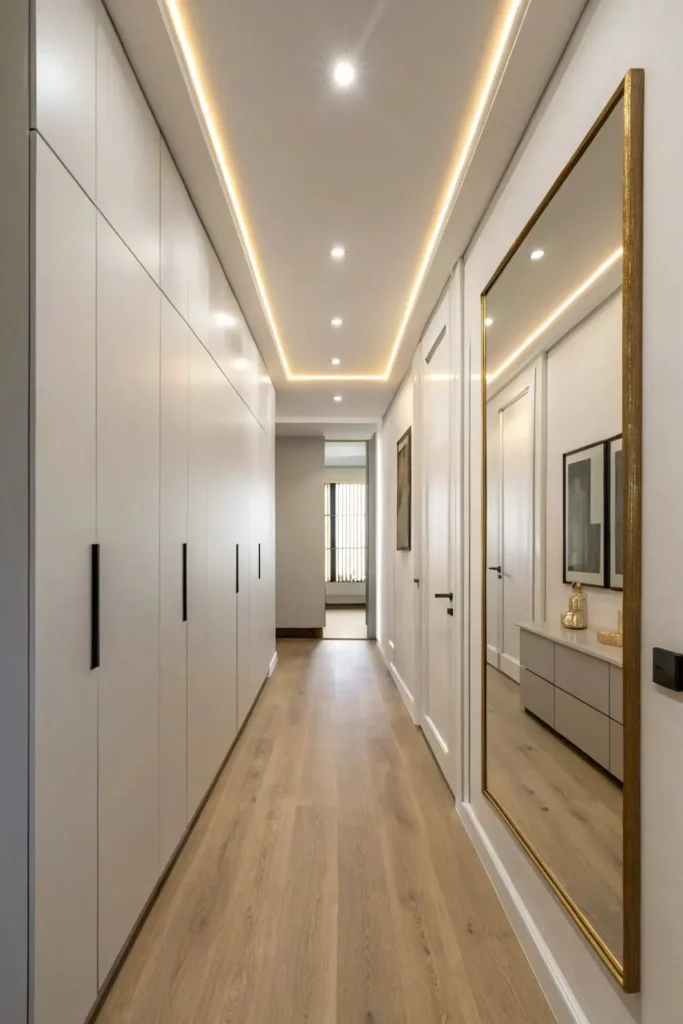
Mirrors positioned strategically along walls generate visual expansions by reflecting light and creating depth illusions. Place large mirrors opposite windows or light sources to amplify brightness and spatial perception. Light paint colors on walls and ceilings enhance this effect by bouncing illumination throughout the space.
Save what you love, hover or tap the image and pin it now.
Floor patterns matter considerably—choose wide planks or tiles laid horizontally rather than vertically. Consistent flooring materials flowing from adjacent rooms eliminate visual breaks that fragment space, creating seamless shifts that trick the eye into perceiving greater width.
Pro tip: Opt for light, reflective finishes on surfaces to further enhance brightness and open up the space.
Flooring and Wall Treatments for Maximum Impact
What transforms a mundane passageway into an architectural statement? Strategic flooring and wall treatments that maximize visual impact while enhancing spatial flow. You’ll metamorphose narrow corridors through deliberate material choices that create depth and character.
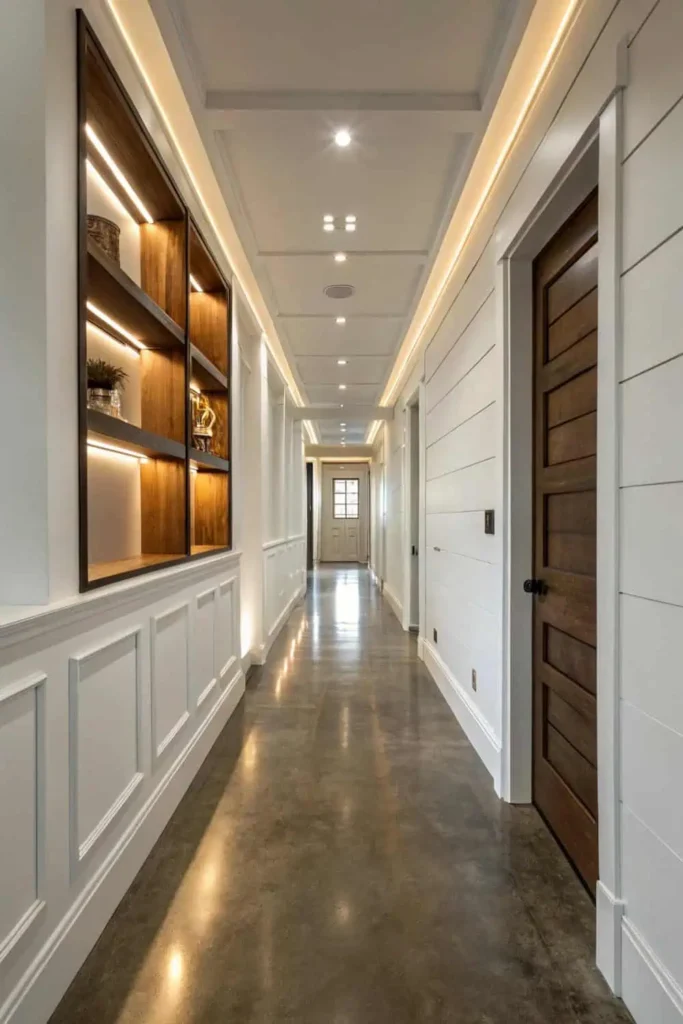
Save what you love, hover or tap the image and pin it now.
Consider these high-impact approaches:
You’ll achieve maximum impact by balancing bold statements with neutral foundations, ensuring your hallway becomes a purposeful design element rather than a forgotten changeover space.
Pro tip: Choose a consistent color palette for your flooring and wall treatments to maintain harmony throughout the space.
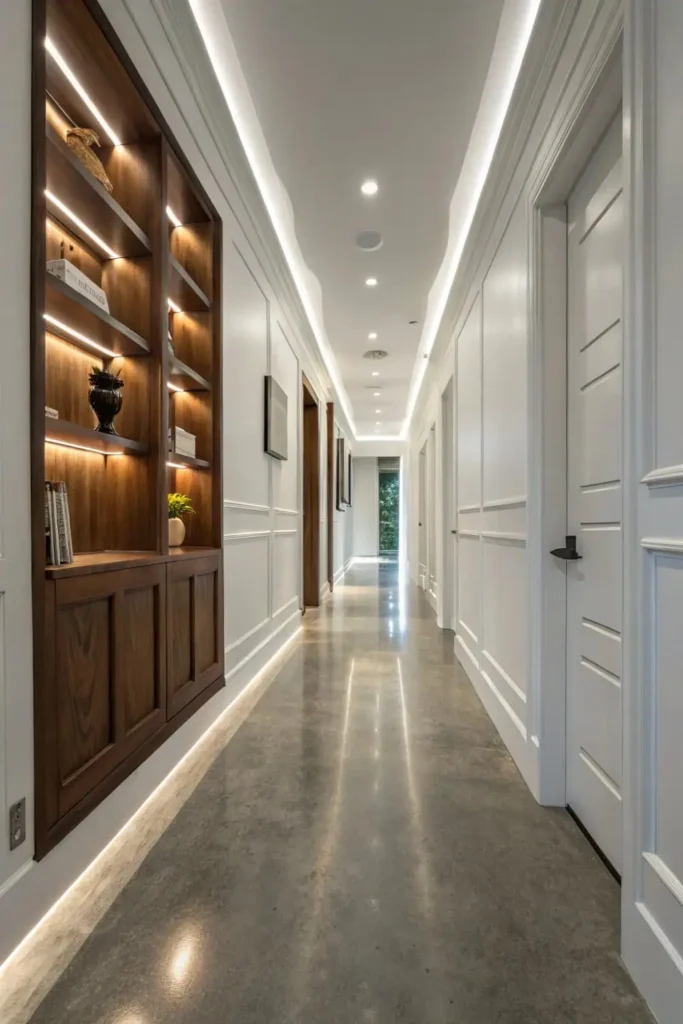
Save what you love, hover or tap the image and pin it now.
Hallway Decor With Furniture That Fits Tight Spaces
Once you’ve established your hallway’s visual foundation, the next design challenge is strategic furniture placement. Opting for multifunctional furniture maximizes utility without overwhelming your corridor’s dimensions. Console tables with built-in storage, wall-mounted shelving units, and narrow benches with hidden compartments make the most of every square inch.
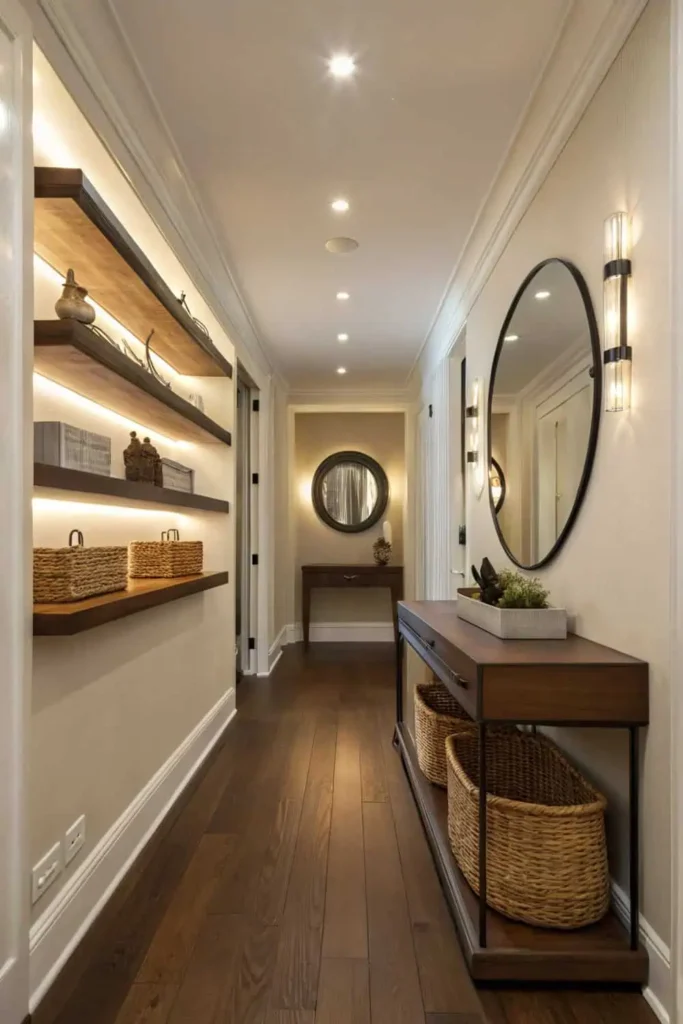
Save what you love, hover or tap the image and pin it now.
Slim profile pieces help maintain traffic flow while adding purposeful elements. Choose furniture with vertical emphasis rather than horizontal bulk—tall, narrow bookcases draw the eye upward, creating an illusion of height.
| Furniture Type | Ideal Width | Key Features |
|---|---|---|
| Console Tables | 8-12 inches | Drawers, lower shelf |
| Wall Shelves | 6-10 inches | Floating mount, minimal brackets |
| Narrow Benches | 12-15 inches | Hidden storage, cushioned top |
| Corner Units | Variable | Space-efficient, angular design |
Select pieces that serve dual purposes while maintaining clear sightlines throughout your hallway’s length.
Pro tip: Prioritize furniture that offers storage solutions to keep your hallway organized and clutter-free.
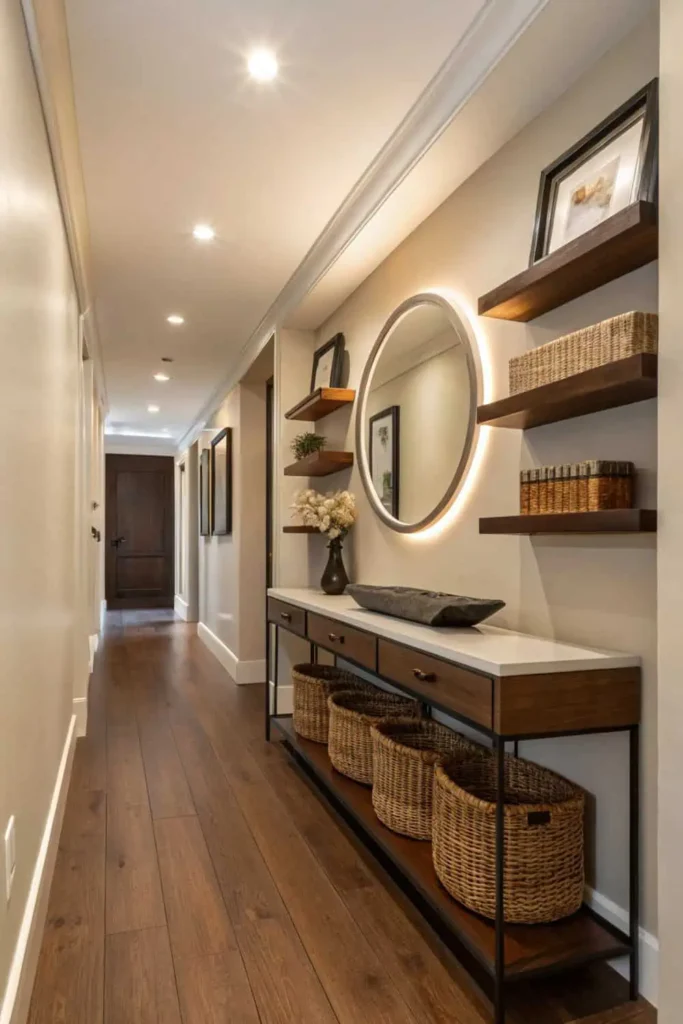
Save what you love, hover or tap the image and pin it now.
Mood Board & Color Palette
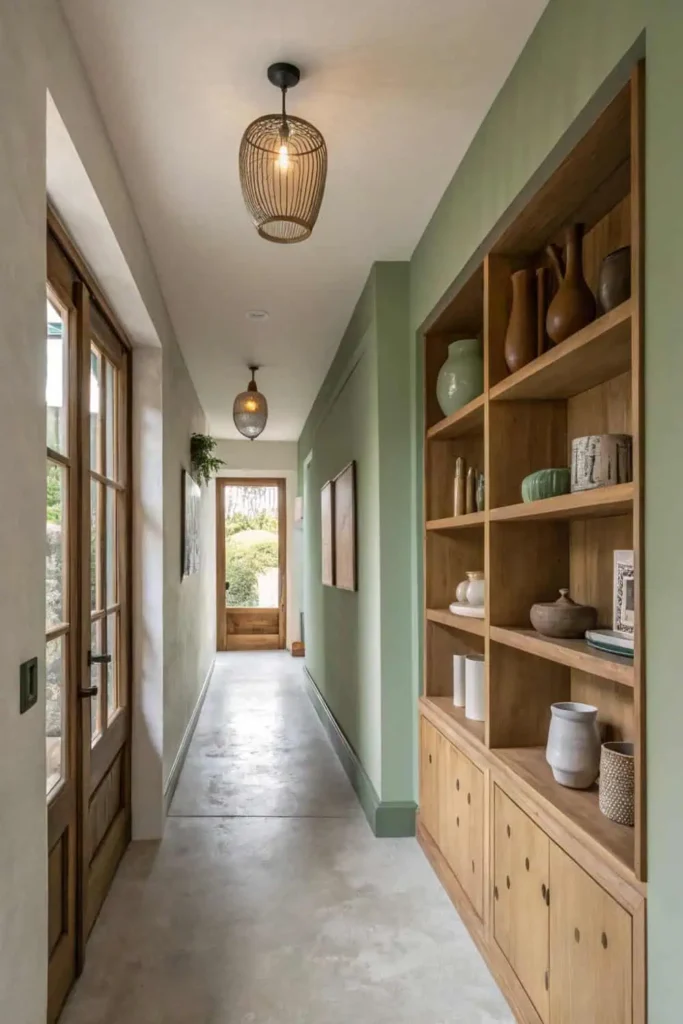
Color selection fundamentally shapes your hallway’s atmosphere and perceived dimensions. Establishing a cohesive mood board is essential to maximizing your narrow corridor’s potential through strategic palette choices.
Strategic color choices transform cramped hallways into visually expansive spaces that feel both welcoming and purposefully designed.
Save what you love, hover or tap the image and pin it now.
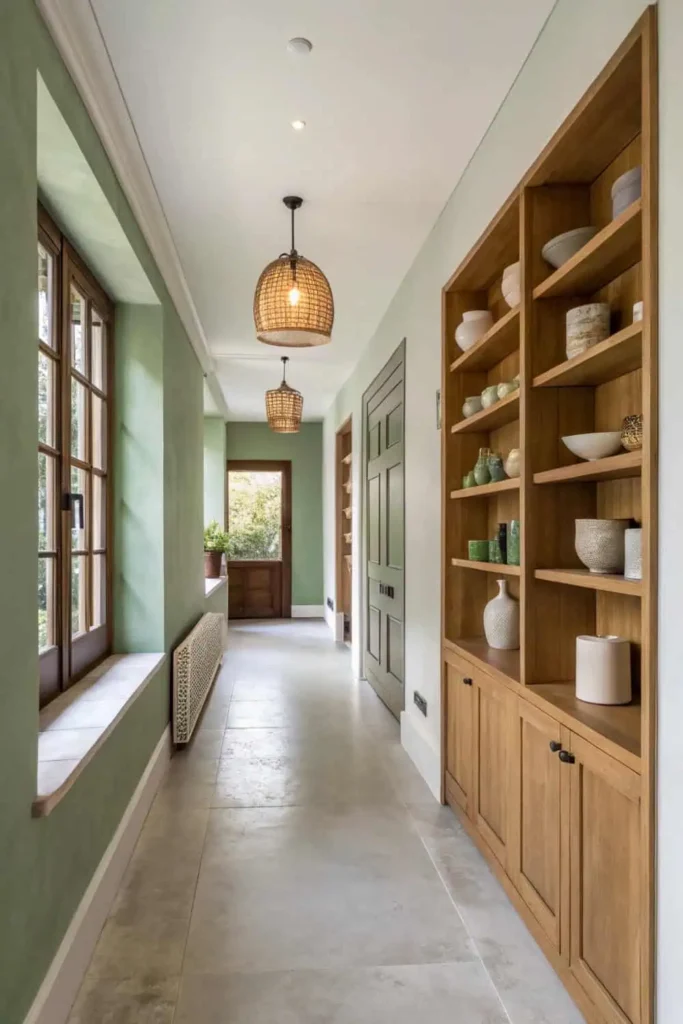
Light, neutral base colors create visual expansion, while contrasting color combinations add depth without overwhelming the space. Consider these essential palette strategies:
Save what you love, hover or tap the image and pin it now.
Incorporate textured accents through wallcoverings, wainscoting, or decorative elements that complement your chosen palette. These tactile components add dimensional interest while maintaining the integrity of your color story, ensuring your hallway feels intentionally designed rather than merely functional.
Pro tip: Choose a single accent color to tie different design elements together for a harmonious look.
Common Mistakes & Quick Fixes
Even the most carefully planned color palettes can suffer from execution errors that diminish your hallway’s design potential. A common issue is creating a cluttered appearance by overwhelming narrow spaces with oversized artwork or furniture that disrupts visual flow. Quick fix: scale pieces proportionally to your corridor’s dimensions.
Save what you love, hover or tap the image and pin it now.
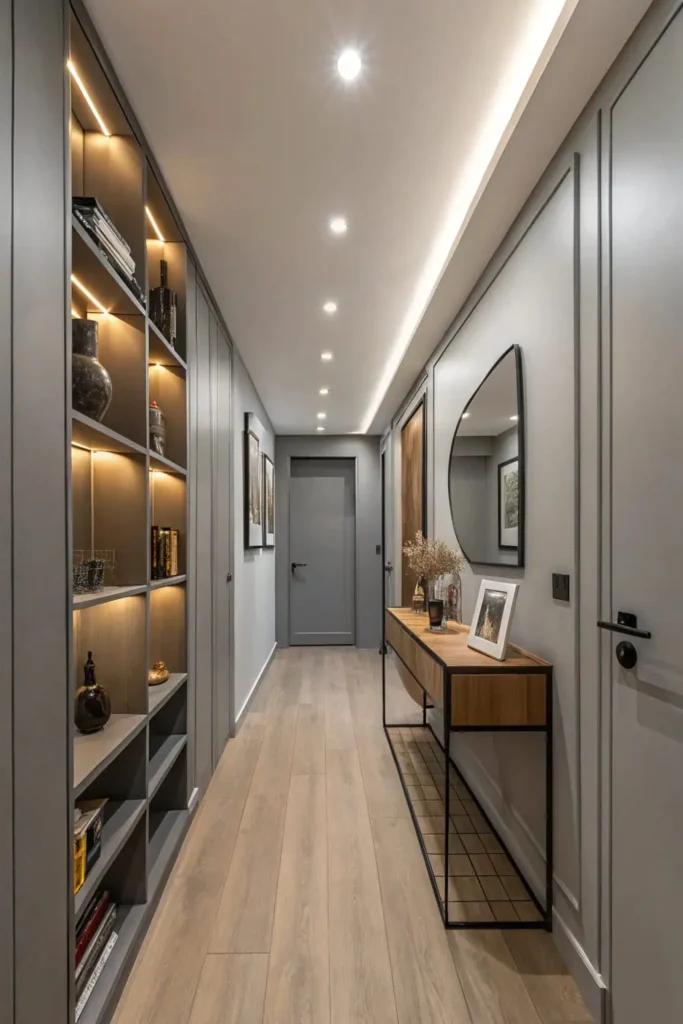
Inadequate lighting placement can generate harsh shadows and dead zones. To enhance your hallway’s ambiance, install layered illumination by combining ambient ceiling fixtures with accent wall sconces positioned at consistent intervals.
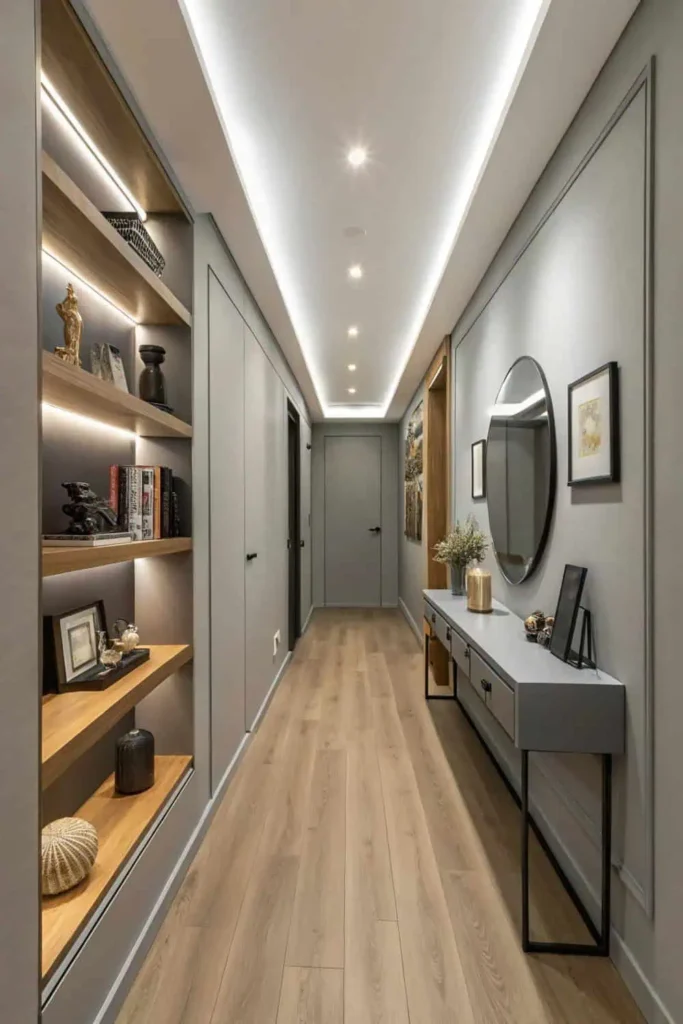
Poor storage integration can lead to a lack of organization, resulting in visual chaos. Transform awkward niches into functional built-ins or install floating shelves that maintain clean sight lines.
Save what you love, hover or tap the image and pin it now.
Ignoring sight line continuity can fragment your space. Create visual connections between entry and exit points using consistent flooring materials, coordinated hardware finishes, and strategic mirror placement that amplifies natural light while expanding perceived width.
Pro tip: Always consider the scale and function of each element in your hallway to maintain a cohesive and inviting design.
Hallway Makeover Action Plan
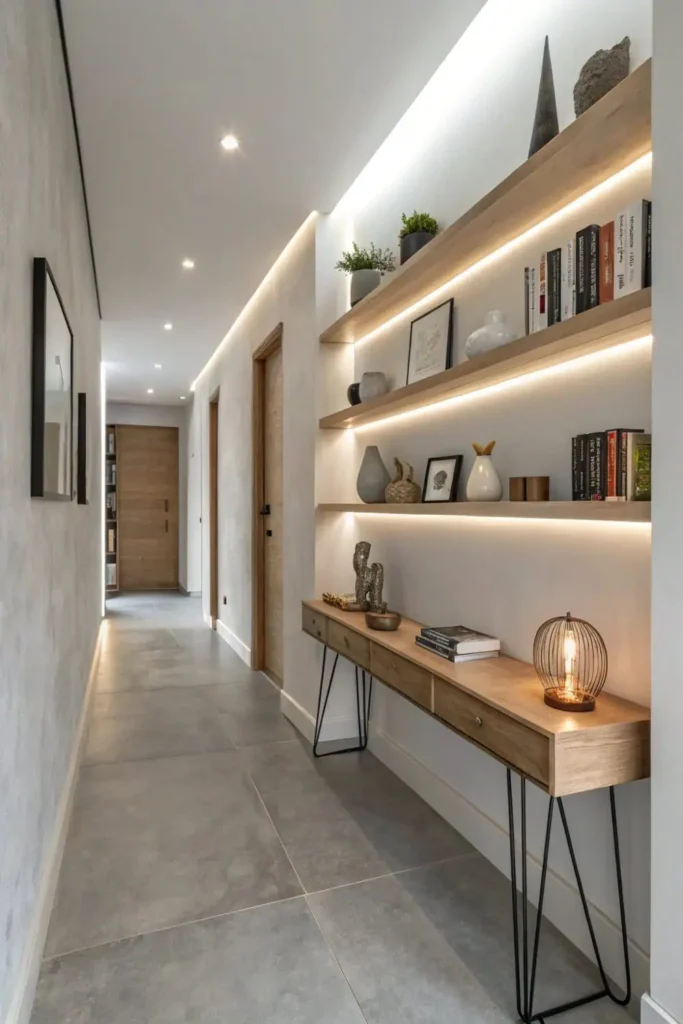
Transforming your hallway requires a systematic approach that balances aesthetic vision with practical functionality. Start by establishing clear objectives to guide your design solutions, turning your corridor into an efficient and welcoming space.
Save what you love, hover or tap the image and pin it now.
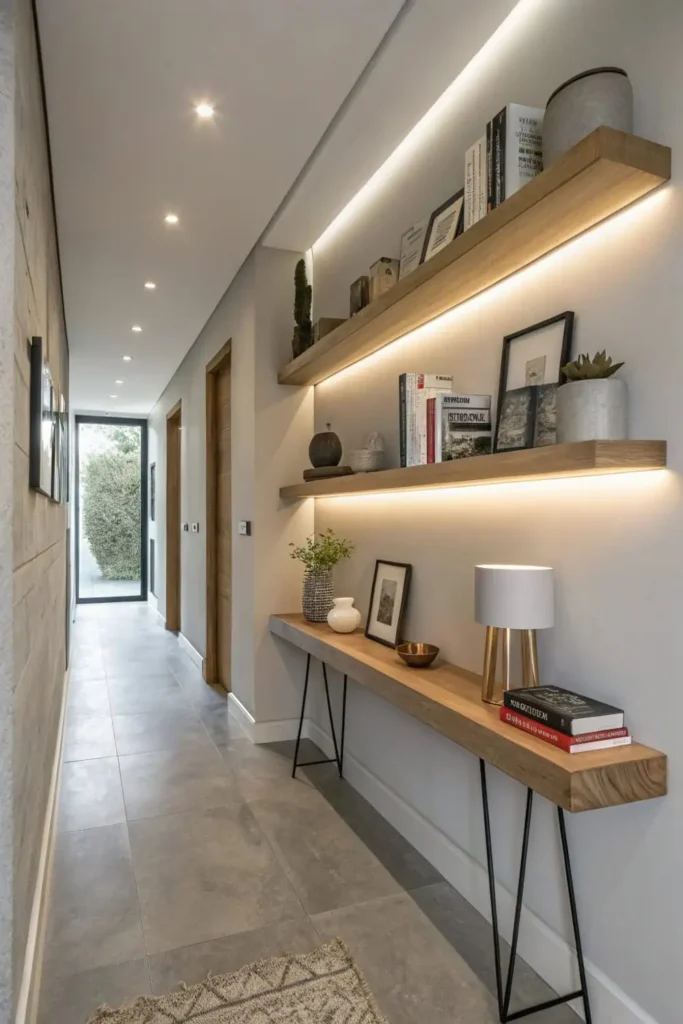
Your three-phase transformation strategy:
By addressing structural limitations first, then layering decorative components, you’ll enhance both visual appeal and operational efficiency throughout your transformed hallway.
Save what you love, hover or tap the image and pin it now.
Pro tip: Always consider how the changes will affect the flow and functionality of the space before making permanent alterations.
Product Recommendations & Links
Save what you love, hover or tap the image and pin it now.
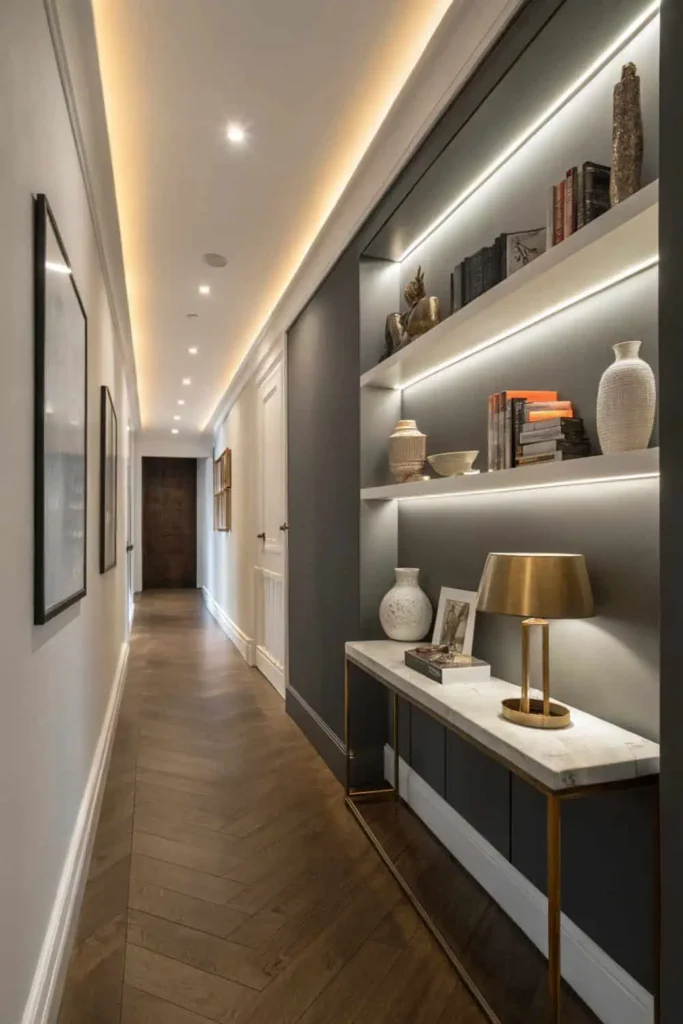
Selecting the right products transforms your hallway makeover plan into tangible results that enhance both form and function. You’ll need versatile shelving units that maximize vertical space while maintaining a smooth flow in the narrow corridor. Customizable storage solutions adapt to your specific spatial constraints and lifestyle requirements.
| Product Category | Key Features |
|---|---|
| Wall-Mounted Shelves | Space-efficient, adjustable heights |
| Slim Console Tables | Minimal footprint, hidden storage |
| Pendant Light Fixtures | Vertical illumination, stylish focal points |
| Mirror Systems | Light reflection, visual expansion |
| Modular Storage Cubes | Stackable design, flexible configuration |
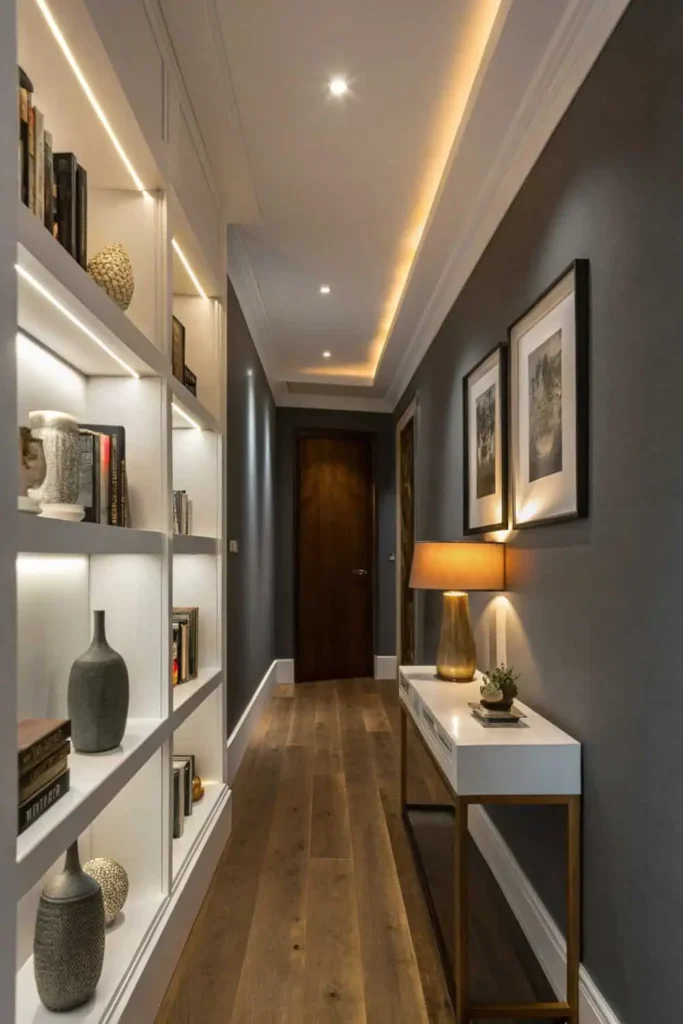
Focus on multi-functional pieces that serve dual purposes. Choose products with clean lines and light finishes to enhance spatial perception. Be sure to consider mounting hardware, weight capacity, and wall construction before installation. Measure twice, ensuring adequate clearance for foot traffic and door swings.
Pro tip: Opt for light-colored finishes to make your hallway feel larger and more inviting.
Save what you love, hover or tap the image and pin it now.
Frequently Asked Questions
How Much Does a Typical Hallway Makeover Cost on Average?
You’ll find typical hallway makeovers range from $500-$3,000, depending on scope. Budget-friendly options like paint, lighting updates, and strategic storage cost less. Cost-conscious renovations focusing on spatial solutions maximize impact without major structural changes.
Do Narrow Hallway Renovations Require Permits or Professional Contractors?
Like medieval guild craftsmen, you’ll need contractor licensing for structural changes and electrical work. Most cosmetic updates don’t require permits, but check building code requirements for load-bearing modifications or major lighting installations in your space.
How Long Does It Usually Take to Complete a Hallway Transformation?
You’ll complete most hallway metamorphoses within one to three weeks, depending on hallway length considerations and design layout impacts. Complex spatial solutions requiring electrical work extend timelines, while simple cosmetic updates finish faster.
What’s the Best Order to Tackle Hallway Improvements for Efficiency?
Ironically, rushing hallway renovations creates delays. You’ll maximize efficiency through strategic layout planning first, followed by structural changes, electrical work, and then flooring. Finish with traffic flow management solutions like storage installation and final decorative elements.
How Do You Maintain Cleanliness in Narrow Hallways With High Traffic?
You’ll need regular vacuuming schedules and strategic storage solutions to manage debris accumulation. Install concealed compartments for cleaning supplies, employ vertical wall-mounted organizers, and implement durable flooring materials that withstand constant foot traffic patterns effectively.
Conclusion
You’ve now become proficient in the spatial choreography needed to change your narrow corridor into a functional design asset. Consider this: interior designers report that well-designed hallways can increase a home’s perceived square footage by up to 15%, even without structural changes. By implementing strategic lighting, purposeful storage, and visual expansion techniques, you’re not just decorating a transitional space—you’re creating an additional living area through thoughtful design intervention. Your hallway’s alteration directly impacts your home’s overall spatial experience.

Save what you love, hover or tap the image and pin it now.
